



Exhibition Spaces

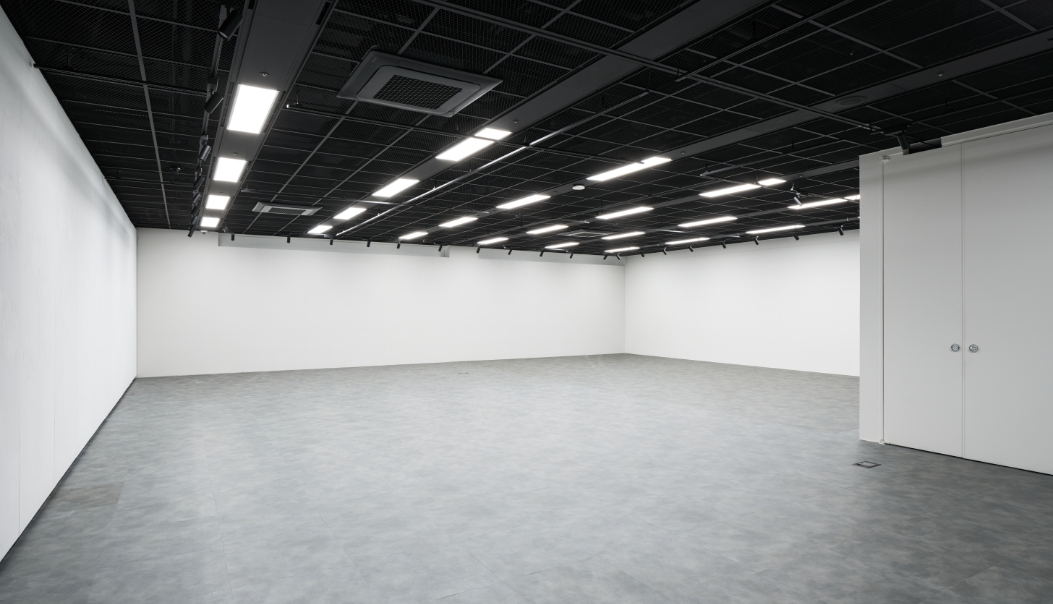
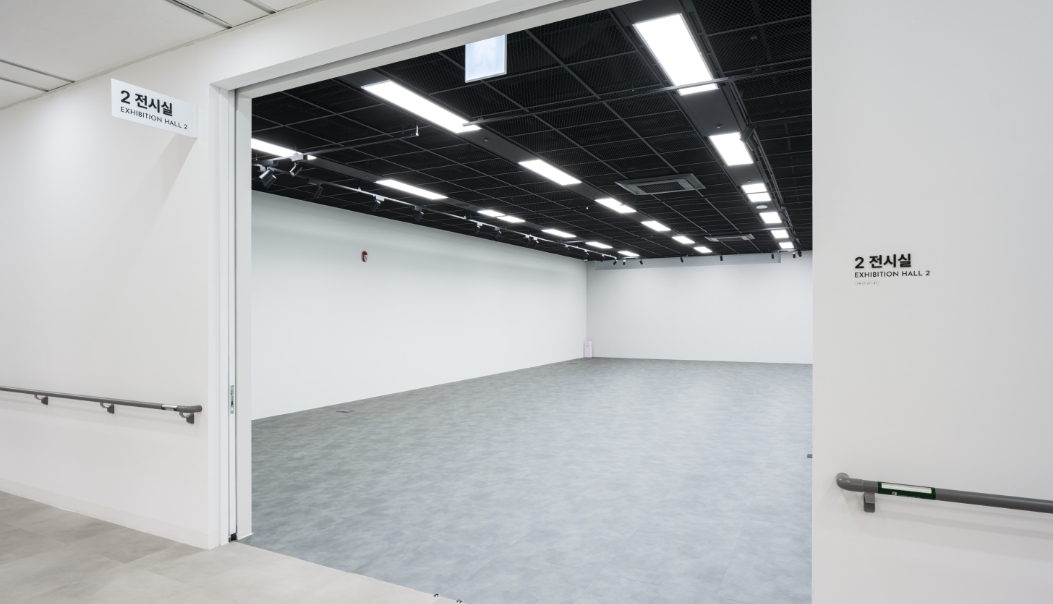
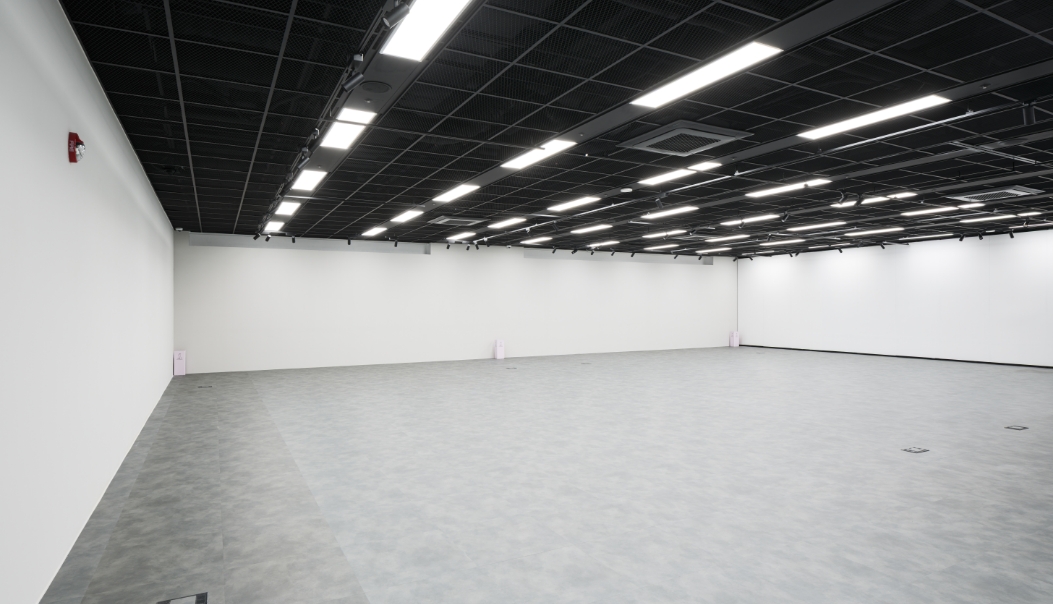
Gallery 1 and Gallery 2 are separated by temporary partition walls, allowing them to be used as independent spaces or as a single, continuous space when the walls are removed. This versatile venue can be freely reconfigured to accommodate various exhibition types and showcase a wide range of artistic practices.

Community Spaces
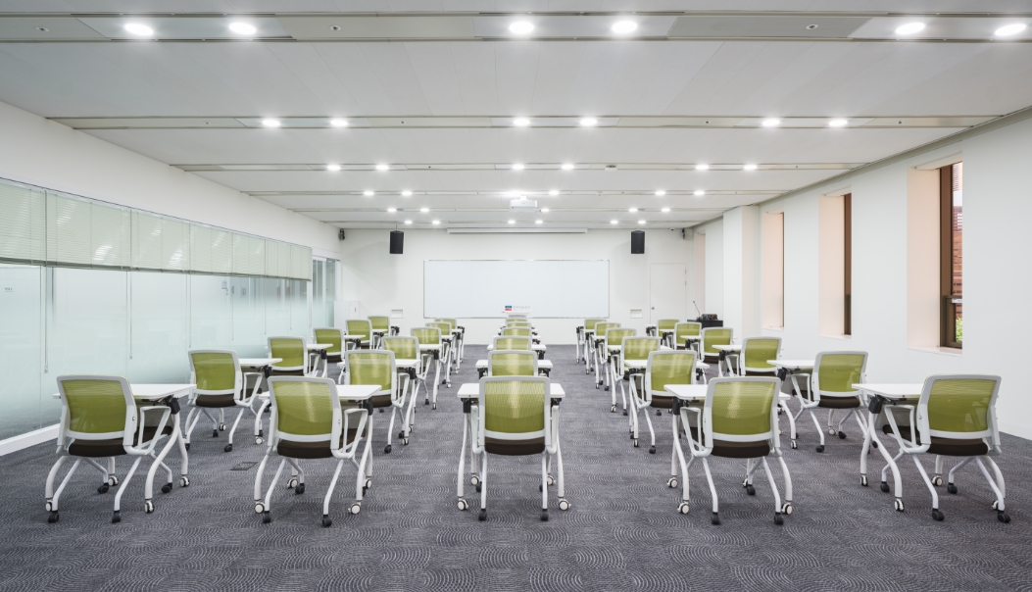
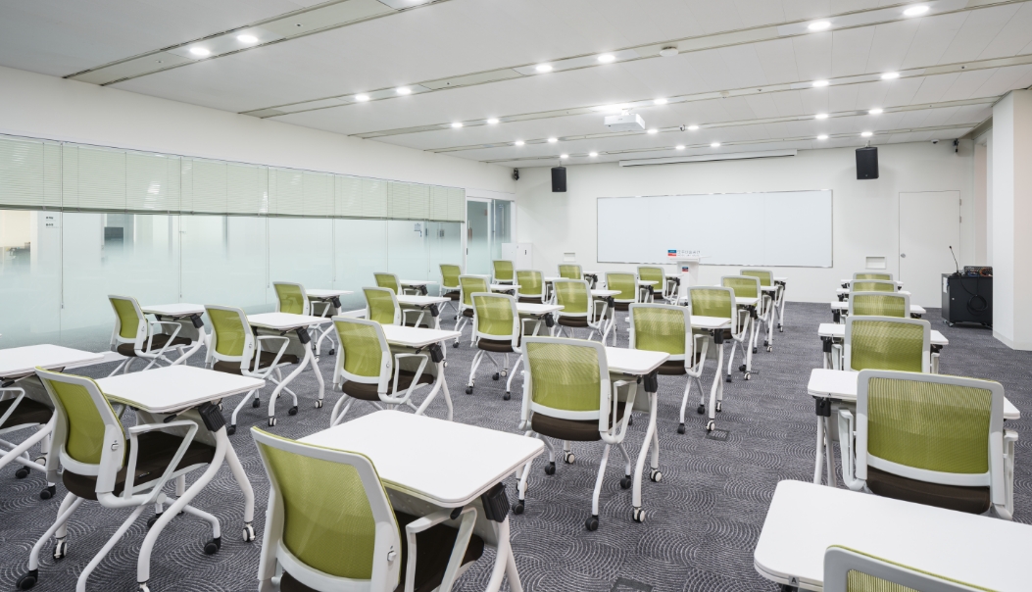
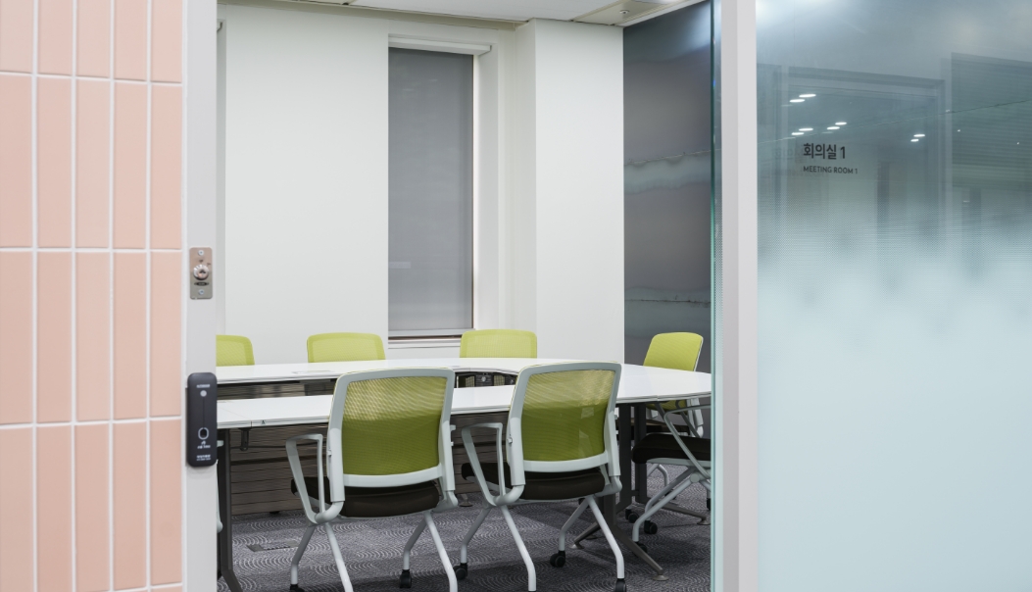
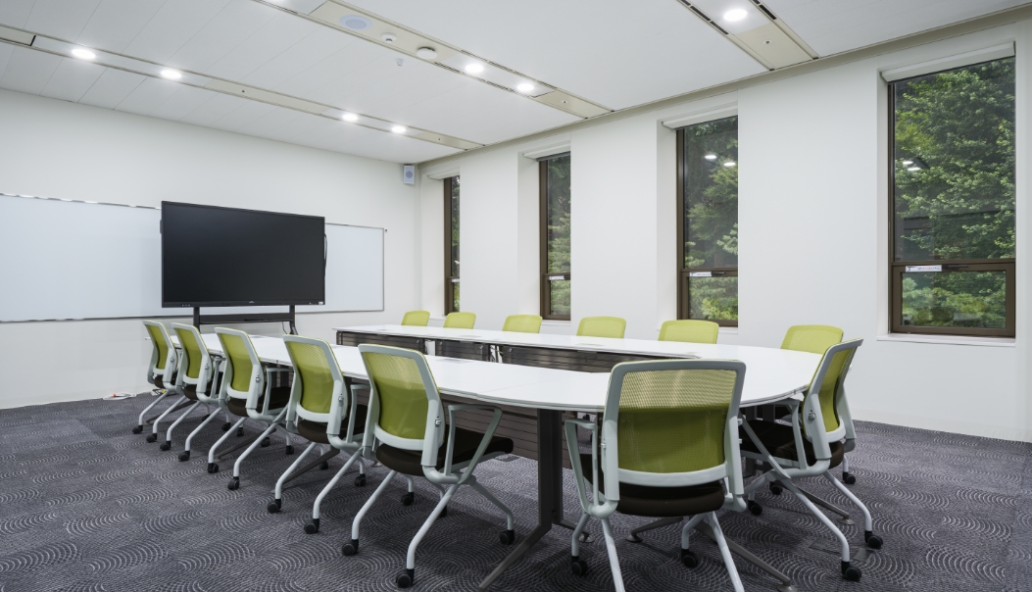
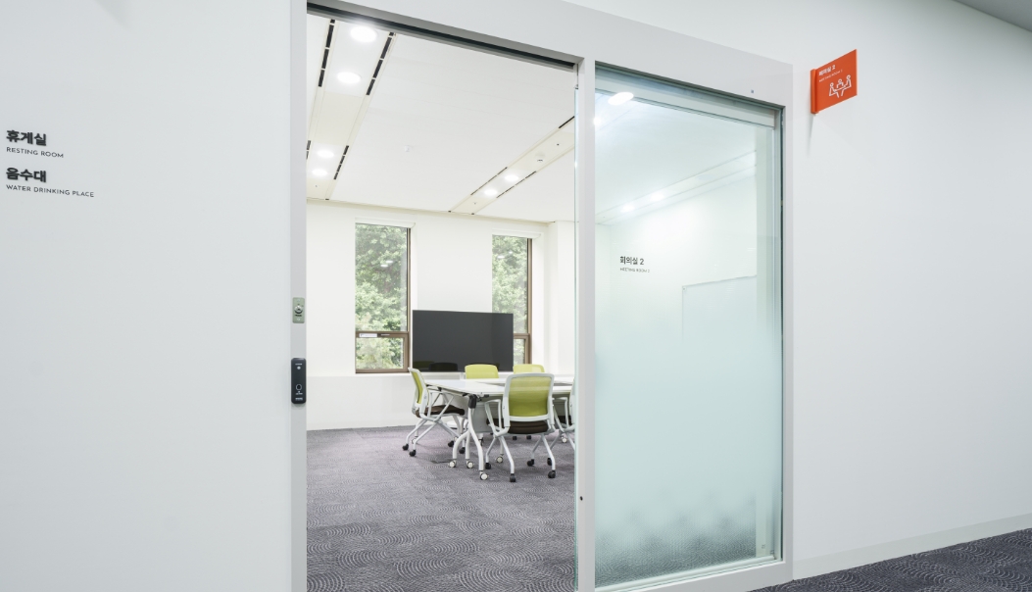
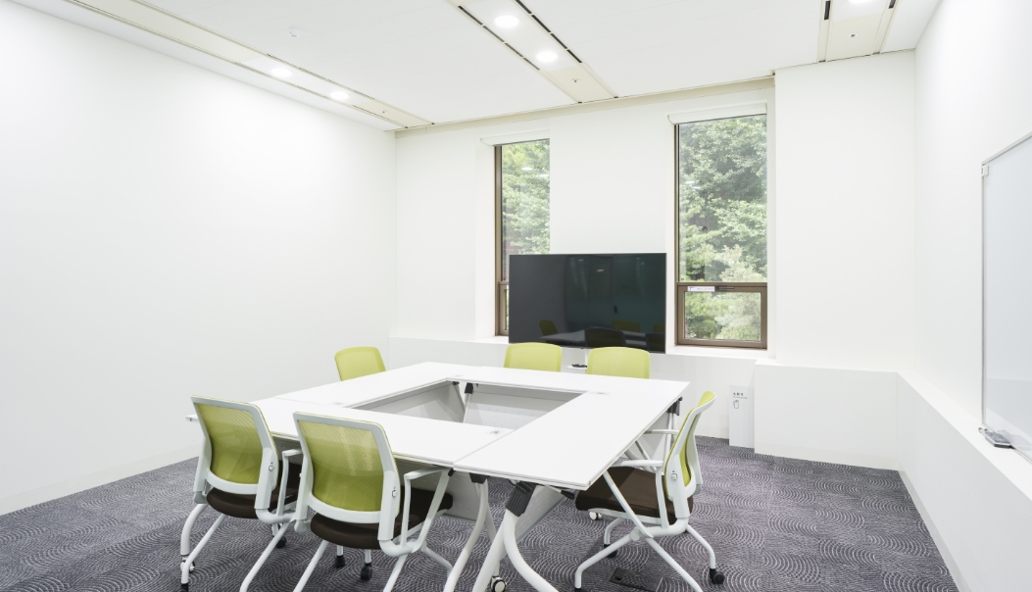
Comprising a Seminar Room, Meeting Room 1, and Meeting Room 2, our community spaces serve as a hub for collaboration and the exchange of diverse perspectives on disability arts. They host a wide range of programs, including exhibition-related events, educational sessions, and workshops.
Visitor Facilities
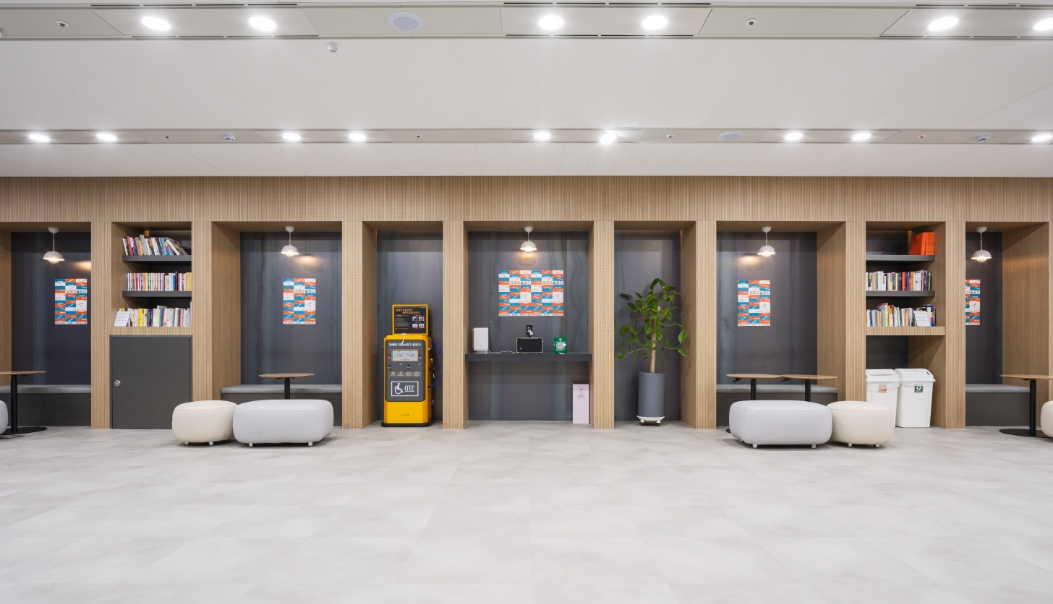
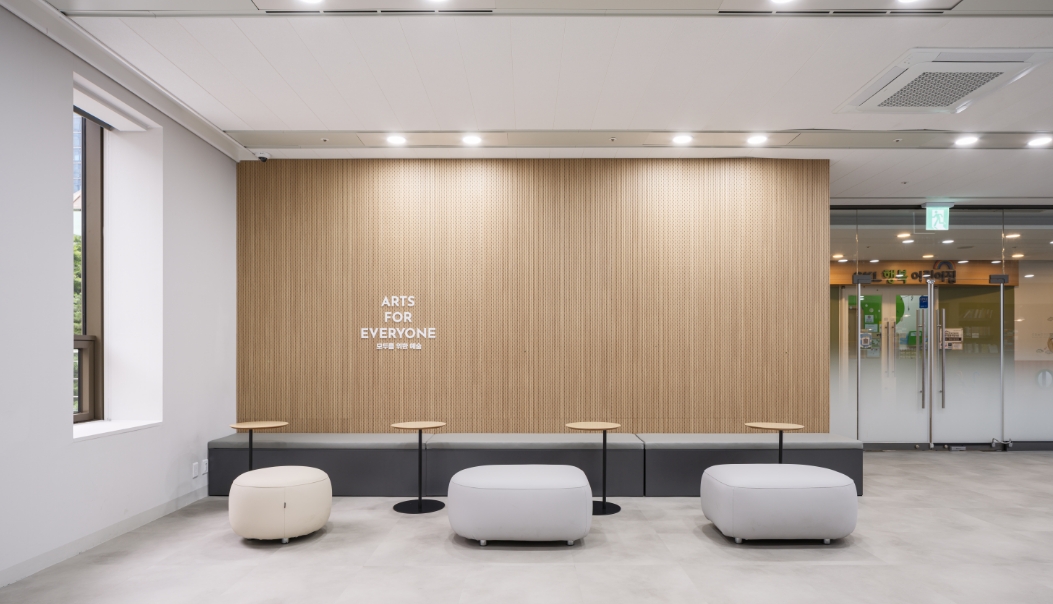
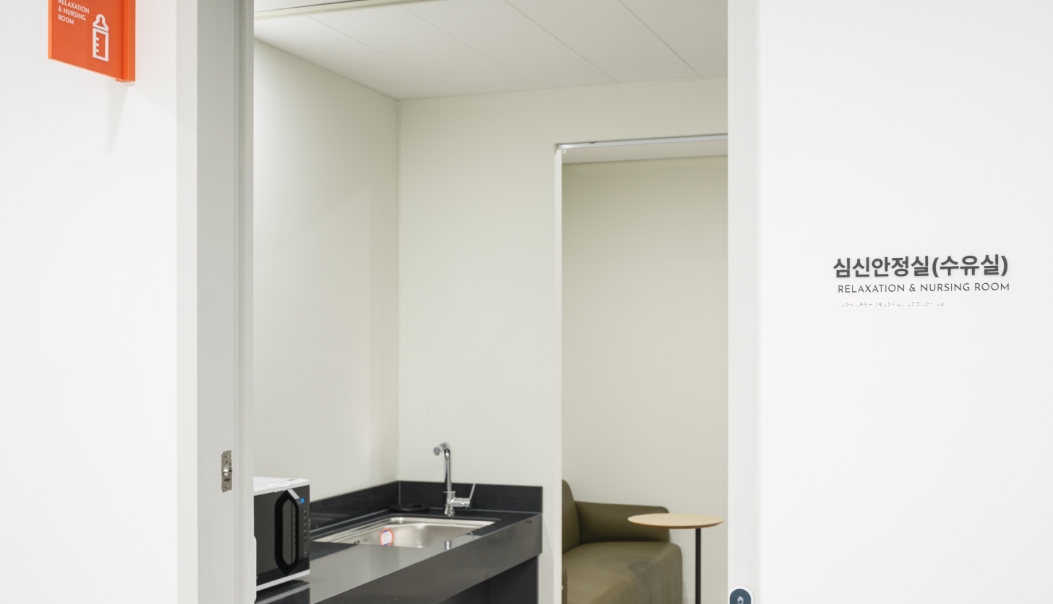
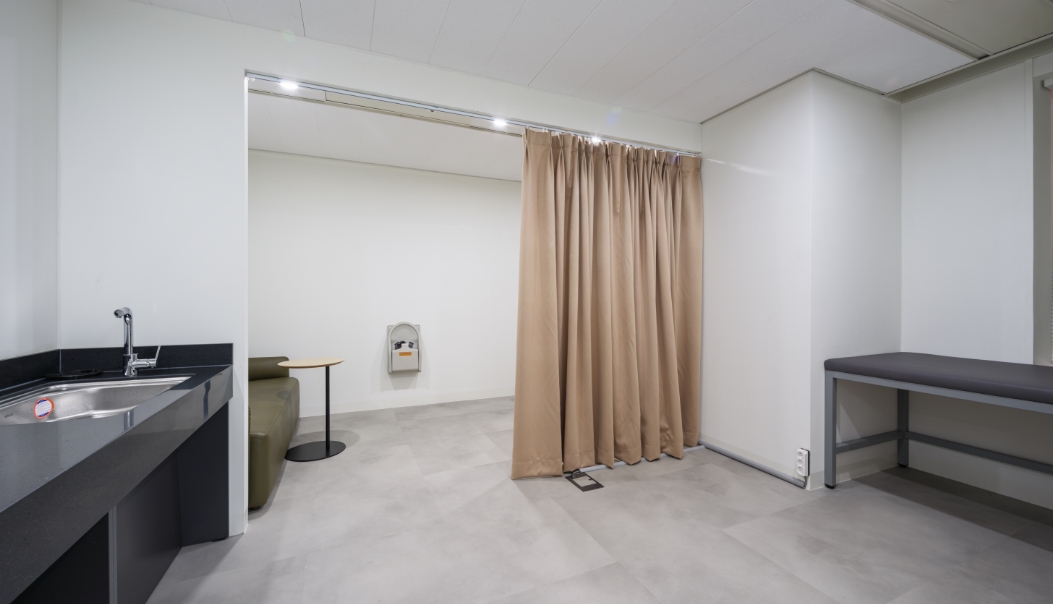
Modu Art Space features a visitor lounge and a calming room (nursing room). Our accessible amenities include separate accessible restrooms for men and women, alongside power wheelchair charging stations conveniently located in the lounge. Additionally, the fifth-floor galleries are directly accessible by elevator, ensuring a comfortable and seamless visit for all.
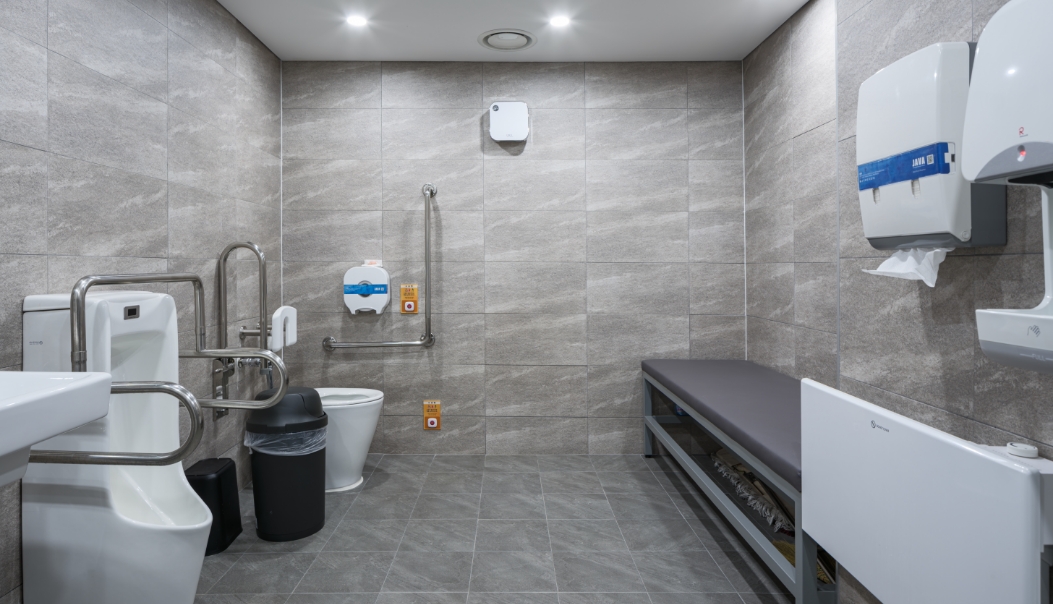 ▲ Accessible Restrooms (Men / Women)
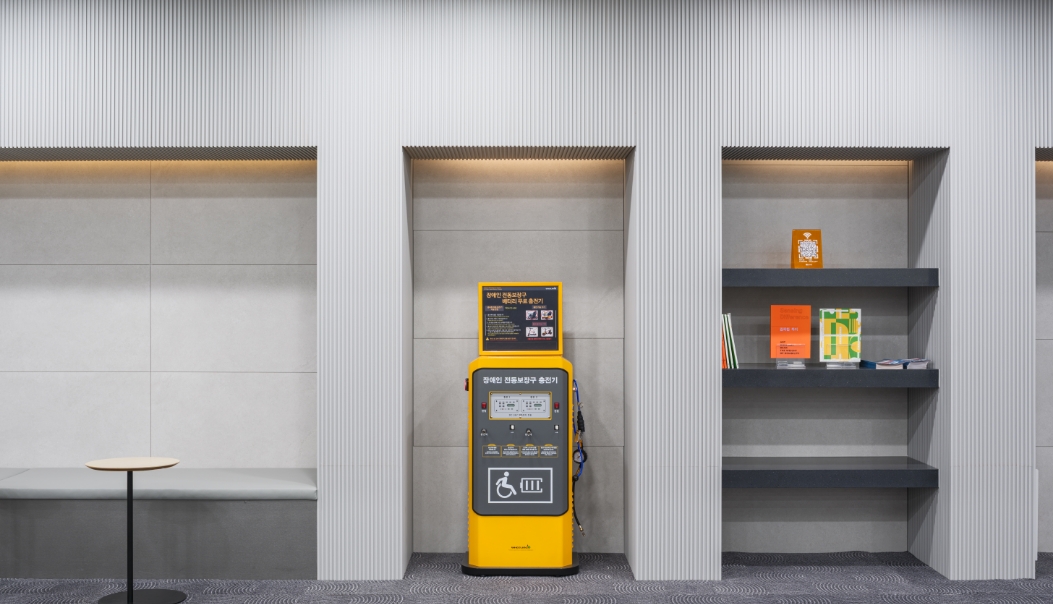 ▲ Wheelchair Charging Stations